Opening Hours
Daily: 10 A.M.–5 P.M.
Closed on Tuesdays
1151 Oxford Road
San Marino, CA 91108
Daily: 10 A.M.–5 P.M.
Closed on Tuesdays
1151 Oxford Road
San Marino, CA 91108

Image not available
Manuscripts
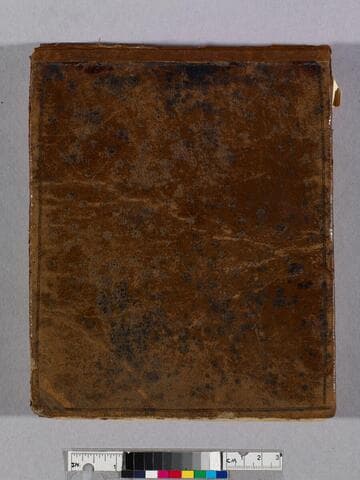
The Minute Book records the official meetings, appointment of trustees and officers, management, financing, and operations of the Burford to Swindon Turnpike Trust, particularly the operations on the Second District of the road (from Lechlade to Swindon). Individual trustees have signed their names after their recorded oaths of office and to signify their attendance at individual meetings of the trust. Of particular interest is information about surveying, land purchases, toll rates, and the leasing of individual toll-gates.
mssHM 73723
Manuscripts
The regimental orderly book of the 2nd Battalion of the 71st Regment of Foot, containing general, brigade, regimental, and battalion orders, including those from the headquarters of Henry Clinton and John Campbell, records of proceedings of court martial, etc.
mssHM 617
Image not available
Manuscripts
The 184 documents include military pay warrants, receipts, and estimates for British forces in the Mediterranean and North America, particularly Nova Scotia, Upper and Lower Canada, and Quebec; pay warrants for the colonial governments of Canada; miscellaneous documents such as returns of provisions and assignments of off-reckoning. This collection includes autograph documents, printed forms, filled in and one printed engraving; many of the documents also contain the penciled notes of a previous owner (perhaps J.B. Learmont) and in some cases are quite extensive, the notes usually contain biographical information or are comments on the authenticity of the signatures.
mssHM 82876-82893
Image not available
Manuscripts
The present matched set of nine volumes are contemporary or nearly contemporary copies of the Treasury's detailed accounts of annual or semi-annual public revenues from commodity-specific customs and excise fees, goods seized, Parliamentary loans, licensing fees, land and hearth taxes, profits from the Mint, shipping and port taxes, marriage and burial fees, and numerous other revenue streams, each amount collected being set off against specific expenditures on the civil service, army, navy, secret service, government pensions and annuities, interest on the new national debt, building and construction, and other "contingents of divers natures". The precise relation of these records to the Treasury's Annual Account series remains to be established. The volumes are as listed below.
mssHM 69953-69955
Image not available
Rare Books
One sheet of paper with perpendicular chain-lines and water-mark "IV" in the center which has one penny stamp on upper left-hand corner. The stamp has "One Penny sheet" enclosed in a circle surmounted by a crown and the letter "J" to the left of the crown, and the letter "T" outside and below the circle. To the right of the stamp is an embossed stamp reading "America ... II shillings, VI pence". Also includes a stamp embossed on blue paper, cut from an old parchment document, to which it is pasted. The three stamps are examples of those issued by the British Parliament in order to levy taxes on the Colonies in America under the Stamp Act of 1765.
144961