Visual Materials
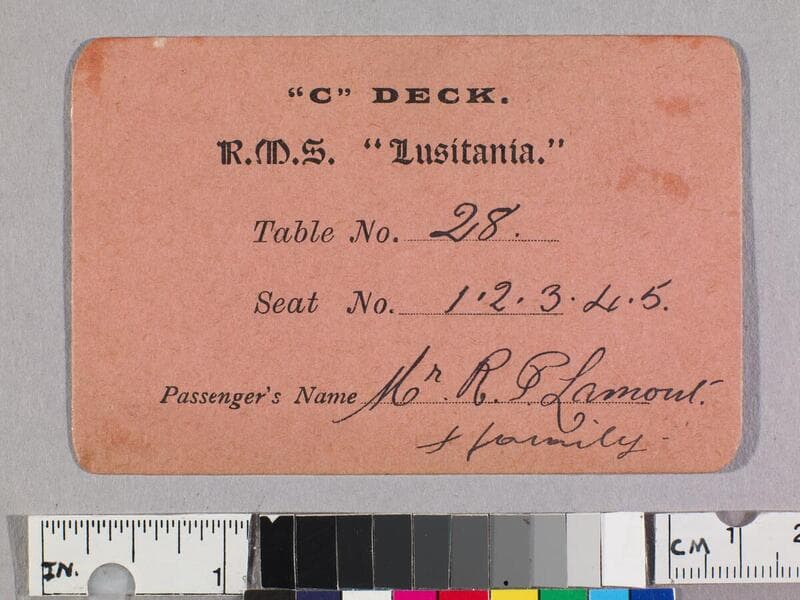
Table-sitting card, Lusitania
1 of 2
- Description
- Card for table seating, R.M.S. "Lusitania," Mr. R. P. Lamont and family, table 28.
- Date
- 1914
- Call number
- ephJHK 01443
Daily: 10 A.M.–5 P.M.
Closed on Tuesdays
1151 Oxford Road
San Marino, CA 91108

Visual Materials
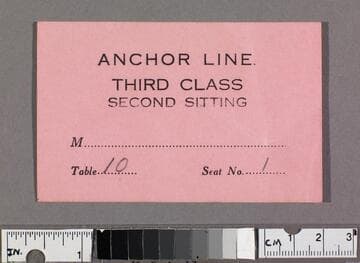
Third Class table sitting card for Kemble, table 10, seat 1, on board the Caledonia.
ephJHK 00119
Image not available
Manuscripts
Virginia and Truckee Railroad, No. 1, effective July 11, 1870 in facsimile. Nos. 18, 21, 23, 28, 29, 30, 33, 34, 35, 37, 38, 39 and 41 through 59. No. 18 was effective April 24, 1881 and No. 59 was effective May 9, 1905. Virginia and Truckee Railway. Nos. 60 through 92. No. 60 was effective November 18, 1905 and No. 92 was effective January 28, 1923. No. 62 effective August 1, 1906 first shows the line to Minden. Supplements Nos. 3, 4, 8, 9, 12, 13, 14 and 18 to Time Table No. 94. For approximately the last twenty-five years of the railroad no new time tables were promulgated, but changes were made by supplements to Time Table No. 94, which as supplemented, was in effect at the date of abandonment May 31, 1950. Supplement No. 3 was effective September 30, 1926 and Supplement No. 18 was effective December 1, 1948.
mssNevadar
Visual Materials
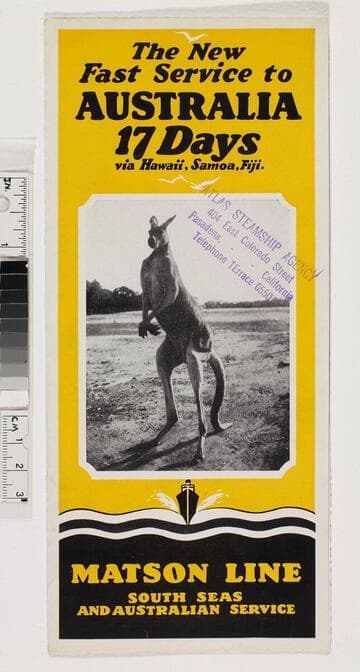
"AO-71-10M-7-28-I. R. Co."--printer's note, p. [3], lower left corner. Agency's stamp mark on front and back covers. Advertisement for Matson's service to Australian, highlighting the speed of the trip.
ephJHK 00423
Image not available
Visual Materials
An album of cabinet cards and carte-de-visite studio portraits, including a few of Jennie Dalziel (daughter of Edward Dalziel), and many inscribed to her. One portrait of her is dated 1871, when she was 20. Other people include George and Edward Dalziel, Gurden family members (Jane Gurden Dalziel was Edward's wife); Annie Hart; Charles David; William Gillard in Gloucester; S. R. Lock and "Garden and views of Mr. Lock's house, 54 King Henry's road"; Tom White; and Ella Jenkins Riddell, and other Dalziels. There are several portraits of a young girl, Jessie R. Lock. S. R. (Samuel) Lock (1822-1881) was a partner in the photography firm Lock and Whitfield.
Volume 4
Image not available
Visual Materials
Date built: 1925 ; Architect: Kaufmann, Gordon B. ; Landscape Architect: Thiene, Paul G. ; Description: Interior and exterior views of residence. ; Publication(s): “House for Mr. I. Eisner, Los Angeles,” California Southland, Vol. 8, July 1926, p. 23; "House for Mr. I. Eisner, Los Angeles," The Architect 7, Jan. 1927, pls. 79-89; "House for Mr. I. Eisner, Los Angeles," Architect and Engineer, Vol. 89, April 1927, p. 97; "Eisner House," Architect and Engineer, Vol. 89, No. 2, May 1927, p. 69; "A California Garden," House Beautiful, Vol. 62, Aug. 1927, p. 137; "Eisner House," California Southland, Vol. 9, Oct. 1927, p. 23; "House of I. Eisner, Los Angeles," Architectural Digest, Vol. 6, No. 3, 1927, pp. 81-92; "A House of Tuscan Inspiration," by Gordon B. Kaufmann, Arts and Decoration, Vol. 28, Feb. 1928, p. 37 & 95; "The Estate of Mr. I. Eisner in Los Angeles," California Arts and Architecture, Vol. 36, Sept. 1929, p. 34; "Eisner House," in Residential Architecture in Southern California, ed. Paul R. Hunter and Walter L. Reichart (Los Angeles: Southern California Chapter, AIA, 1939), p. 14.
photCL 415
Image not available
Visual Materials
Date built: 1925 Architect: Kaufmann, Gordon B. Landscape Architect: Thiene, Paul G. Description: Interior and exterior views of residence. Publication(s): A California Garden," House Beautiful, Vol. 62, Aug. 1927, p. 137; "Eisner House," Architect and Engineer, Vol. 89, May 1927, p. 69; "Eisner House," California Southland, Vol. 9, Oct. 1927, p. 23; "Eisner House," in Residential Architecture in Southern California, ed. Paul R. Hunter and Walter L. Reichart (Los Angeles: Southern California Chapter, AIA, 1939), p. 14; "3. The Estate of Mr. I. Eisner in Los Angeles," California Arts and Architecture, Vol. 36, Sept. 1929, p. 34; "House for Mr. I. Eisner, Los Angeles," The Architect 7, Jan. 1927, pls. 79-89; "House for Mr. I. Eisner, Los Angeles," Architect and Engineer, Vol. 89, April 1927, p. 97; 'House for Mr. I. Eisner, Los Angeles,' in "Architectural Club of Los Angeles: Monthly Bulletin," California Southland, Vol. 8, July 1926, p. 23; "House of I. Eisner, Los Angeles," Architectural Digest, Vol. 6, No. 8, p. 81; "A House of Tuscan Inspiration," by Gordon B. Kaufmann, Arts and Decoration, Vol. 28, Feb. 1928, p. 37 & 95; "Estate of their Union," by Mark Morrison, InStyle magazine, May 2002, p. 400-409.
photCL 415