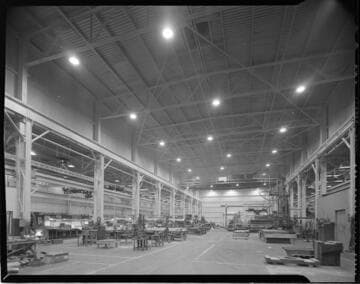
Visual Materials
Floor
- Description
- [Floor-plan for residential home "Windsor North" and a slate comparing gas or electric energy costs] [with 1 variant]
- Date
- 10/7/1967
- Call number
- photCL SCE 06 - 72395
Daily: 10 A.M.–5 P.M.
Closed on Tuesdays
1151 Oxford Road
San Marino, CA 91108

Image not available
Visual Materials
[New home interior, exterior and floor plan - electric kitchen] [with 6 variants]
photCL SCE 06 - 72122
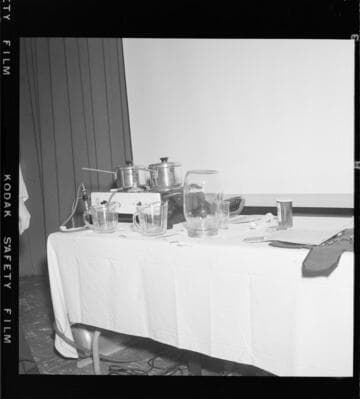
Visual Materials
Comparing gas and electric heating applications - side-by-side gas/electric "burners" [with 11 variants]
photCL SCE 06 - 70927
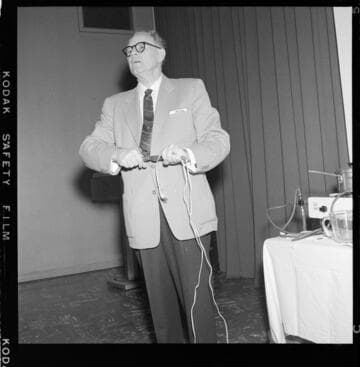
Visual Materials
Comparing gas and electric heating applications - side-by-side gas/electric "burners" [with 10 variants]
photCL SCE 06 - 70926
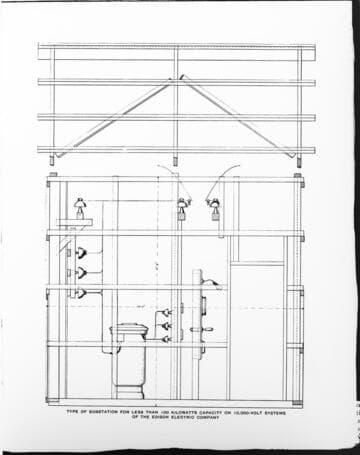
Visual Materials
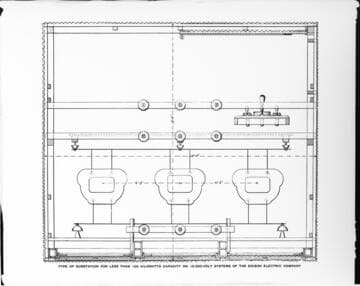
A drawing of a small substation Edison Electric Company floor plan.
photCL SCE 01 - 00450
Visual Materials
A drawing of a small substation Edison Electric Company floor plan.
photCL SCE 01 - 00449