Visual Materials
[New] Budget House
- Description
- Views of the living rooms, dining rooms, and bedrooms constructed for Sloane's 1940 New Budget House.
- Date
- [circa 1940]
- Call number
- photCL MLP 3768
Daily: 10 A.M.–5 P.M.
Closed on Tuesdays
1151 Oxford Road
San Marino, CA 91108

Image not available
Visual Materials
Views of the Club's guest apartments, including living rooms, hallways, bedrooms, dens, kitchens, bathrooms, dining areas, and the exterior, including pool.
photCL MLP 2145
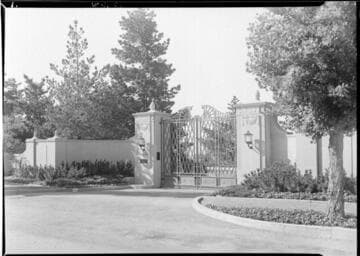
Visual Materials
Views of the mansion known as Casa Encantada. Exterior views consist of driveway, fountains, main entry facade, gardens and garden structures, patios, terraces, and swimming pool. Interior views consist of foyer, hallways, staircases, living rooms, sitting rooms, dining rooms, study, library, game room, bedrooms, bathrooms, kitchen, and details of furniture and architecture.
photCL MLP 0255
Image not available
Visual Materials
Views of guest rooms (living rooms, bedrooms, and one bathroom).
photCL MLP 3943
![Lane, L. W. (Lawrence William), Jr., residence ["Ranch house for a growing family"]](/_next/image?url=https%3A%2F%2Frail.huntington.org%2FIIIF3%2FImage%2F22APN4KHL57A%2Ffull%2F%5E360%2C%2F0%2Fdefault.jpg&w=750&q=75)
Visual Materials
Exterior and interior views of ranch house, including patios, living room, dining room, kitchen, bedrooms, laundry room, pantry, storage areas, projection room, and bathroom.
photCL MLP 0780
Image not available
Visual Materials
Views of unidentified living rooms and bedrooms.
photCL MLP 0955
Image not available
Visual Materials
Views of living rooms, dens, and bedrooms.
photCL MLP 2407