Visual Materials
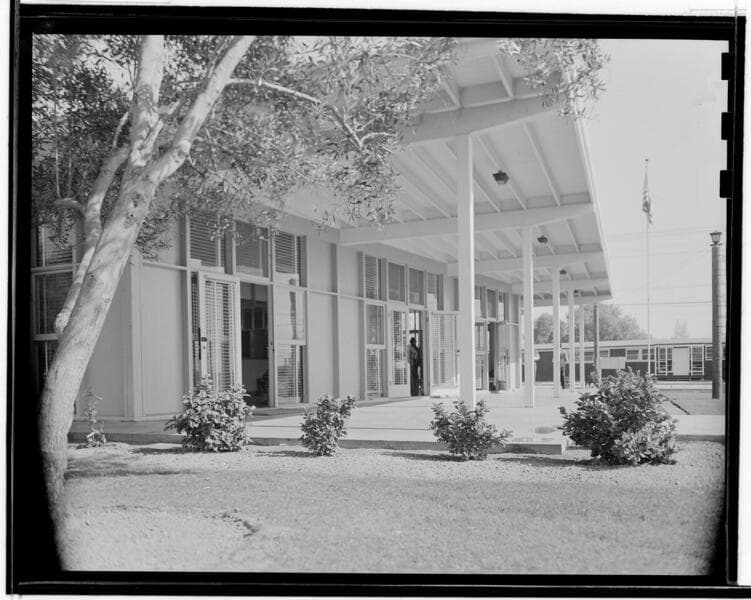
Wilmington Hall
1 of 6
- Description
- Exterior and interior views of war workers housing project. Includes lounges, cafeteria, infirmary, gymnasium, and outdoor areas.
- Date
- circa 1943
- Call number
- photCL MLP 4075
Daily: 10 A.M.–5 P.M.
Closed on Tuesdays
1151 Oxford Road
San Marino, CA 91108

Visual Materials
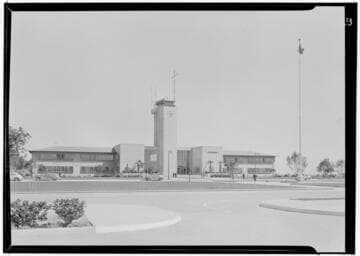
Exterior and interior views of naval base facilities, including the main administration building, post office, fleet landing building, gymnasium, pool, bowling alley, lounges, eating facilities and arcades.
photCL MLP 4003
Visual Materials
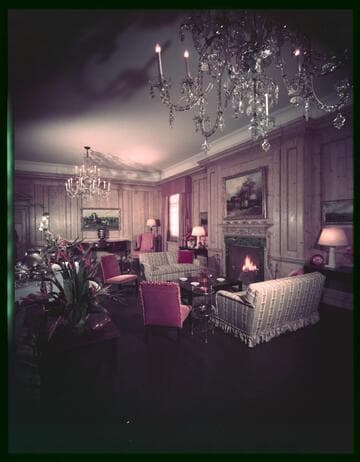
Exterior and interior views, including the entryway, ornamental details, lounges, and dining areas.
photCL MLP 0594
Visual Materials
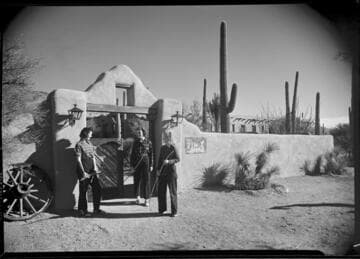
Exterior and interior views of pueblo-style school buildings, some with students. Includes views of the courtyard, dining areas, lounges, bedrooms, a classroom, and the library.
photCL MLP 3947
Image not available
Visual Materials
Exterior and interior views of gymnasium [?] under construction.
photCL MLP 1134
Image not available
Visual Materials
Exterior views, interior views of lounges and guest rooms. Most appear to be before renovation.
photCL MLP 3846
Image not available
Visual Materials
Exterior and interior views of clubhouse, including guest rooms, dining room, and lobby and lounges.
photCL MLP 0372