Visual Materials
[Pima County Courthouse]
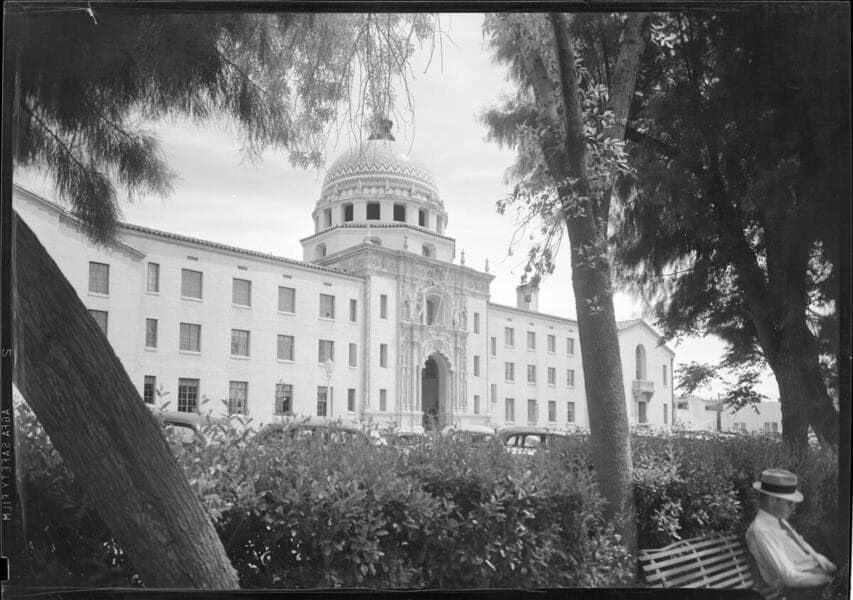
1 of 2
- Description
- Exterior views of "old" county courthouse building.
- Date
- 1940 January
- Call number
- photCL MLP 3622
Daily: 10 A.M.–5 P.M.
Closed on Tuesdays
1151 Oxford Road
San Marino, CA 91108

Image not available
Visual Materials
One exterior and two interiors of a Los Angeles County Courthouse.
photCL MLP 0336
Image not available
Visual Materials
Exterior and interior views of Art Deco style building. Interiors include a courtroom and a reading room (?). Also includes a photograph of the dedicatory plaque, and an inscribed balustrade.
photCL MLP 1143
Image not available
Visual Materials
A collection of photographs documenting miner Robert S. Watt and family living in the mountains of Los Angeles County at the turn of the 20th century. Views show daily activities and places visited; people hunting and living in cabins; horses; and a few group portraits, such as Los Angeles County Hospital Nurses on a picnic (1905) with names written on back. Other views show ships and a harbor, possibly in San Pedro, California; Los Angeles buildings (Plaza Church and County Courthouse) and oil wells. Mining scenes include the Watt Mines Supply Co. building in Los Angeles; men at an excavation; stamp mill machinery; a man standing at entrance to mine; and mule teams with supplies. There is also a group of photographs of Alaska, showing trappers, roadhouses, scenery, and a miner staking a claim on a river. There are also two U.S. citizenship certificates for Robert S. Watt (1890) and Alexander Barrie (1901), emigrants from Scotland.
photCL 395
Image not available
Visual Materials
Exterior and interior views.
photCL MLP 0974
Image not available
Visual Materials
Maynard L. Parker negatives, photographs, and other material consists of 57,893 black-and-white negatives, color transparencies, black-and-white prints, and color prints; 39 presentation albums; and 17 boxes of office records, 1930-1974. Created primarily by Maynard Parker, the archive documents the residential and non-residential work of architects, interior designers, landscape architects, artists, builders, real estate developers, and clients associated with these fields, foremost among them the magazine House Beautiful. Also included in the collection are photographs taken by other individuals, such as architect Cliff May and Parker's assistant, Charles Yerkes.
photCL MLP