Visual Materials
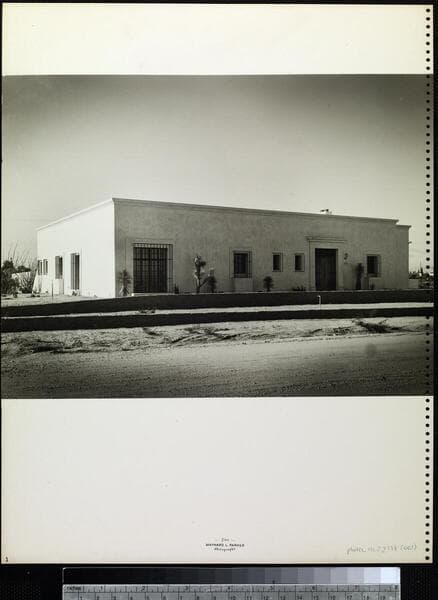
Channing, R. H., residence
1 of 3
- Description
- Interiors and exterior of a house built in Mexican architectural style.
- Date
- 1939
- Call number
- photCL MLP 2718
Daily: 10 A.M.–5 P.M.
Closed on Tuesdays
1151 Oxford Road
San Marino, CA 91108

Image not available
Visual Materials
House interiors and exterior.
photCL MLP 0157
Image not available
Visual Materials
Interiors and exteriors of a small house built in the style of a midwestern farmhouse. A woman appears in some images, presumably Mrs. Given.
photCL MLP 2126
Visual Materials
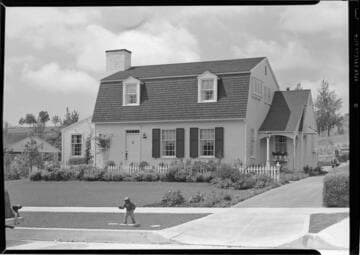
Interiors and exteriors of a newly–built New England–style house, with many Early American furnishings.
photCL MLP 2669
Visual Materials
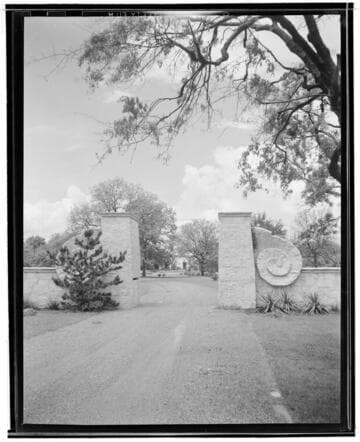
House interiors and exteriors. The house is styled after a Mexican hacienda with archways and features tapestries and Mexican–style furnishings.
photCL MLP 1077
Image not available
Visual Materials
House interiors and one exterior; view of kitchen garbage disposal unit; view of tiled bathroom with built-in toilet.
photCL MLP 2857
Image not available
Visual Materials
Date built: 1926 ; Architect: Kaufmann, Gordon B. ; Landscape Architect: Hanson, A. E. ; Description: Exterior and interior views of Spanish Colonial Revival style residence. ; Publication(s): "Residence of Mr. and Mrs. H. L. Thompson, San Marino," Architectural Digest, Vol. 7, No. 4, 1930, pp. 109-115.
photCL 415