Opening Hours
Daily: 10 A.M.–5 P.M.
Closed on Tuesdays
1151 Oxford Road
San Marino, CA 91108
Daily: 10 A.M.–5 P.M.
Closed on Tuesdays
1151 Oxford Road
San Marino, CA 91108

Visual Materials
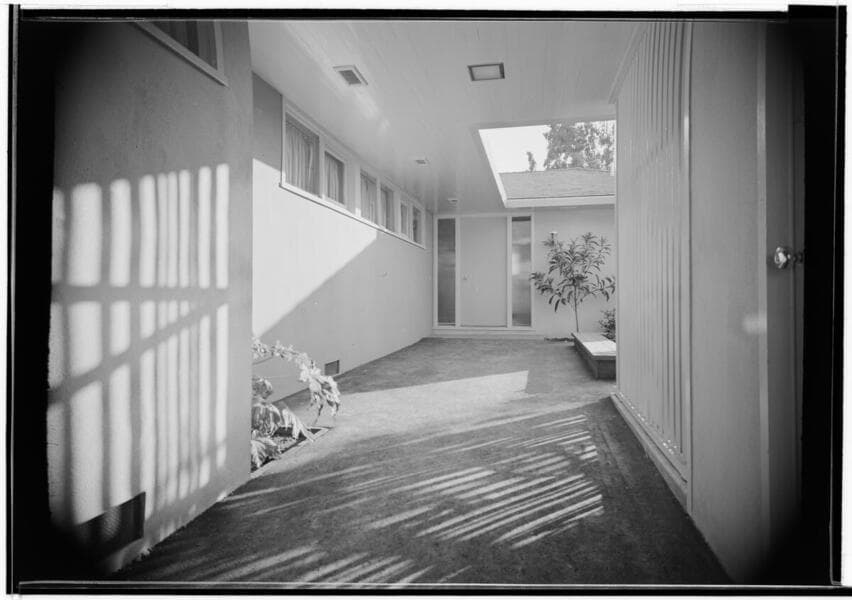
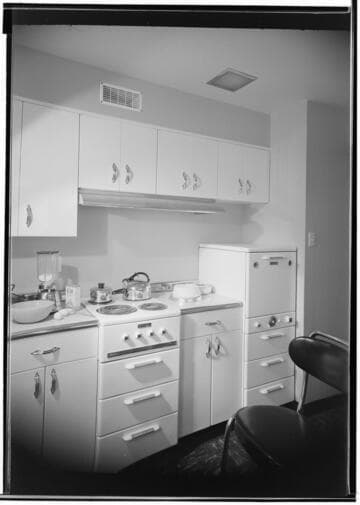
Interior views of a house built by the David D. Bohannon Organization in the Hillsdale subdivision. According to House Beautiful this house was decorated in the "Contemporary" style.
photCL MLP 1799

Visual Materials
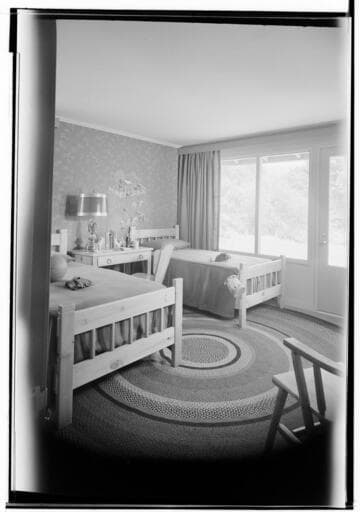
Interior views of a house built by the David D. Bohannon Organization in the Hillsdale subdivision. According to House Beautiful, this house was decorated in the "Ranch" style.
photCL MLP 1799
![Pace Setter House of 1953 [Hoefer residence]](/_next/image?url=https%3A%2F%2Frail.huntington.org%2FIIIF3%2FImage%2F22APN4KOJ389%2Ffull%2F%5E360%2C%2F0%2Fdefault.jpg&w=750&q=75)
Visual Materials
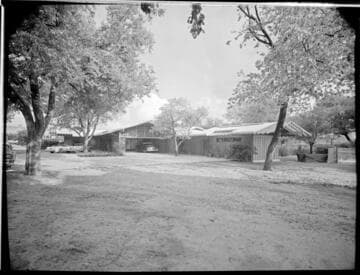
Images depicting the exterior and landscaping of the house, including the patio, backyard, driveway, and garage. Also depicted are details of the house's exterior and images of men working with the trees on the property.
photCL MLP 1801
Image not available
Visual Materials
The House Beautiful Pace Setters Houses subseries consist of 1,494 black-and-white negatives, color transparencies, black-and-white prints, and color prints, circa 1948-1961, created by Maynard L. Parker and documenting House Beautiful's Pace Setter House Program. House Beautiful editor Elizabeth Gordon began the Pace Setter House program in 1946 to oppose the International Style of design embodied by architects such as Le Corbusier, Walter Gropius, and Ludwig Mies Van der Rohe. Pace Setter houses were intended to highlight a modern American architecture that emphasized craft and regionalism. The program continued until 1965, featuring 17 houses by architects including Cliff May, Henry Eggers, Walter Wilkman, Alfred Browning Parker, Harwell Hamilton Harris, and Roger Rasbach. Included are the 1948 Pace Setter House designed by Cliff May, the 1949 house designed by Emil Schmidlin, the three Pace Setter Houses of 1950 built by the David D. Bohannon Organization, the 1951 Pace Setter designed by Julius Gregory, the 1953 house designed by Henry Eggers, the 1955 house designed by Harwell Hamilton Harris, the 1956 house which was a remodel designed by Morgan Stedman, the 1958 house designed by Vladimir Ossipoff, and the 1961 house designed by Roger Rasbach.
![Pace Setter House of 1961 [Halff, Hugh, residence]](/_next/image?url=https%3A%2F%2Frail.huntington.org%2FIIIF3%2FImage%2F22APN4KOCABI%2Ffull%2F%5E360%2C%2F0%2Fdefault.jpg&w=750&q=75)
Visual Materials
Interior and exterior views of a large house including the semi–enclosed patio or garden room. Also includes images of innovative design elements like the sliding roof, centralized light switches and climate control elements. Also includes decorative details such as the embroidery work of Martha Mood and pewter hardware by Ernst Auerbach.
photCL MLP 1805
Image not available
Visual Materials
Exterior and interior views of house, focusing on ventilation systems.
photCL MLP 0400
Subseries II.3.