Visual Materials
[Residence #1]
- Description
- Exterior views of an 1890 ranch house that was converted into a four-unit apartment.
- Date
- undated
- Call number
- photCL MLP 0018
Daily: 10 A.M.–5 P.M.
Closed on Tuesdays
1151 Oxford Road
San Marino, CA 91108

Image not available
Visual Materials
Exterior views of a house and an apartment building's pool.
photCL MLP 2342
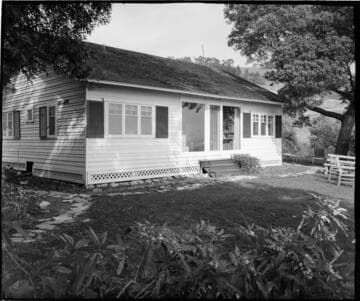
Visual Materials
Exterior and interior views of house. Includes one photograph of Frankl's speed chair in situ. Before and after views of the cottage and converted guest house on the Frank A. Vanderlip estate.
photCL MLP 0331
Image not available
Visual Materials
Interiors of what looks like a stable or barn converted into a living space. Includes exterior views showing barn doors and small patio. Interior views include wood-beam ceiling, wood paneling, brick fireplace.
photCL MLP 2754
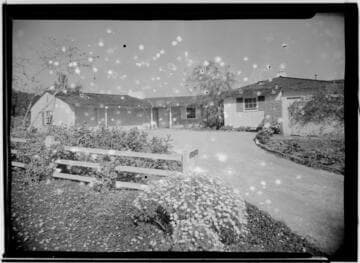
Visual Materials
Exterior and interior views of ranch house. House was later remodeled. See Kates residence project.
photCL MLP 0771
Image not available
Visual Materials
Primarily interior views of an apartment including images of furnishings and household conveniences such as a washing machine, garbage disposal, and music system. Also includes an image of the exterior of the apartment building showing the apartment's terrace.
photCL MLP 1771
Image not available
Visual Materials
Exterior view of streamline moderne apartment building; interior views of apartment residence.
photCL MLP 0618