Manuscripts
Exterior view of Schumb residence in San Jose
You might also be interested in

Exterior side view of Schumb residence in San Jose
Manuscripts
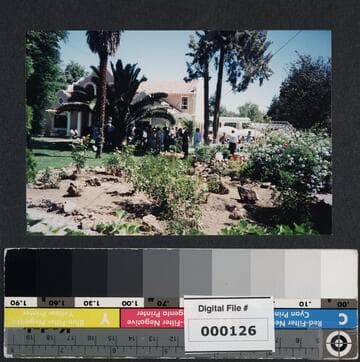
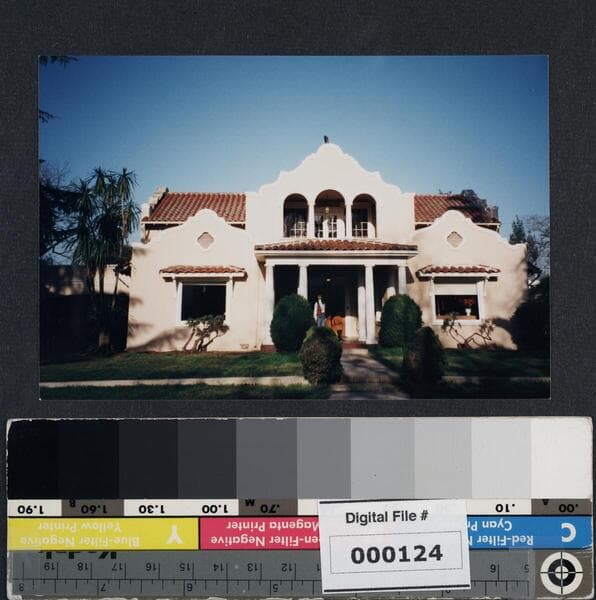
Color photograph of the side exterior view of the Schumb residence in San Jose, California. House resembles the architectural style of The Bivouac. House can be seen in background, with palm trees next to it in the front yard. Group of people walking around the yard visible near center of photo. Partial view of garden can be seen in foreground, with assorted roses and other plants. Written on back of photo is the address, "Schumb Residence. 1508 Newport Ave. San Jose, CA 95125. 1994." Related to Image Number 000124 and 000125.
mssLAT 000126

Exterior view of Schumb residence in San Jose
Manuscripts
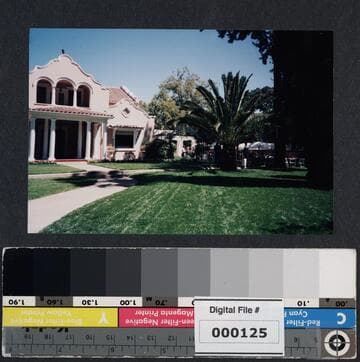
Color photograph of the exterior view of the front yard at the Schumb residence in San Jose, California. House resembles architectural style of The Bivouac. Palm similar to the one next to the Second Building replica at The Bivouac can be seen in background. Written on back of photo, "1994." Related to Image Number 000124 and 000126.
mssLAT 000125

Former residence of Harrison Gray Otis at 1948 Grand Ave
Manuscripts
Black and white photograph print of Harrison Gray Otis' home in Los Angeles, at 1948 Grand Ave. Family lived here until The Bivouac was built on Wilshire Boulevard. "Residence of Col. H.G. Otis" written on bottom left corner of photograph. Floral border present at top of photo.
mssLAT 000094
Image not available
Thompson, H.L.: Residence (1760 Lombardy Rd., San Marino, California)
Visual Materials
Date built: 1926 ; Architect: Kaufmann, Gordon B. ; Landscape Architect: Hanson, A. E. ; Description: Exterior and interior views of Spanish Colonial Revival style residence. ; Publication(s): Residence of Mr. and Mrs. H. L. Thompson, San Marino," Architectural Digest, Vol. 7, No. 4, p. 109.
photCL 415
Image not available
Thompson, H.L.: Residence (1760 Lombardy Rd., San Marino, California)
Visual Materials
Date built: 1926 Architect: Kaufmann, Gordon B. Landscape Architect: Hanson, A. E. Description: Exterior and interior views of Spanish Colonial Revival style residence. Publication(s): Residence of Mr. and Mrs. H. L. Thompson, San Marino," Architectural Digest, Vol. 7, No. 4, p. 109.
photCL 415
Image not available
Bourne, Mr. & Mrs. Arthur K.: Residence (2035 Lombardy Road, San Marino, California)
Visual Materials
Date built: ca. 1925-29 Architect: Neff, Wallace, 1895-1982 Landscape Architect: Bashford, Katherine Description: Exterior views of Spanish style residence. Publication(s): The Romance of Regional Architecture, pp. 24-25 & 64; Los Angeles: An Architectural Guide, 1994, p. 417, by David Gebhard and Robert Winter; Architecture of Southern California, 1964, pp. 90-91, by Wallace Neff; "The Bourne House," The Architect, Vol. 9, Feb. 1928, p. 599; "Arthur K. Bourne House, Pasadena. Wallace Neff, Architect," Architectural Digest, Vol. 6, No. 1, p. 4; Wallace Neff: Architect of California's Golden Age, 1986, by Wallace Neff, Jr., pp. 67-71.
photCL 415