Opening Hours
Daily: 10 A.M.–5 P.M.
Closed on Tuesdays
1151 Oxford Road
San Marino, CA 91108


Exterior view of the Japanese Heritage Shōya House. Photo: Joshua White / JWPictures.com
| The Huntington Library, Art Museum, and Botanical Gardens.The house was at the center of village life during the Edo period (1603–1867). Local farmers went there to pay taxes, attend festivals and religious ceremonies, and more. Today, the house is again surrounded by agricultural fields and a garden, reminding us of the importance of living sustainably with nature.
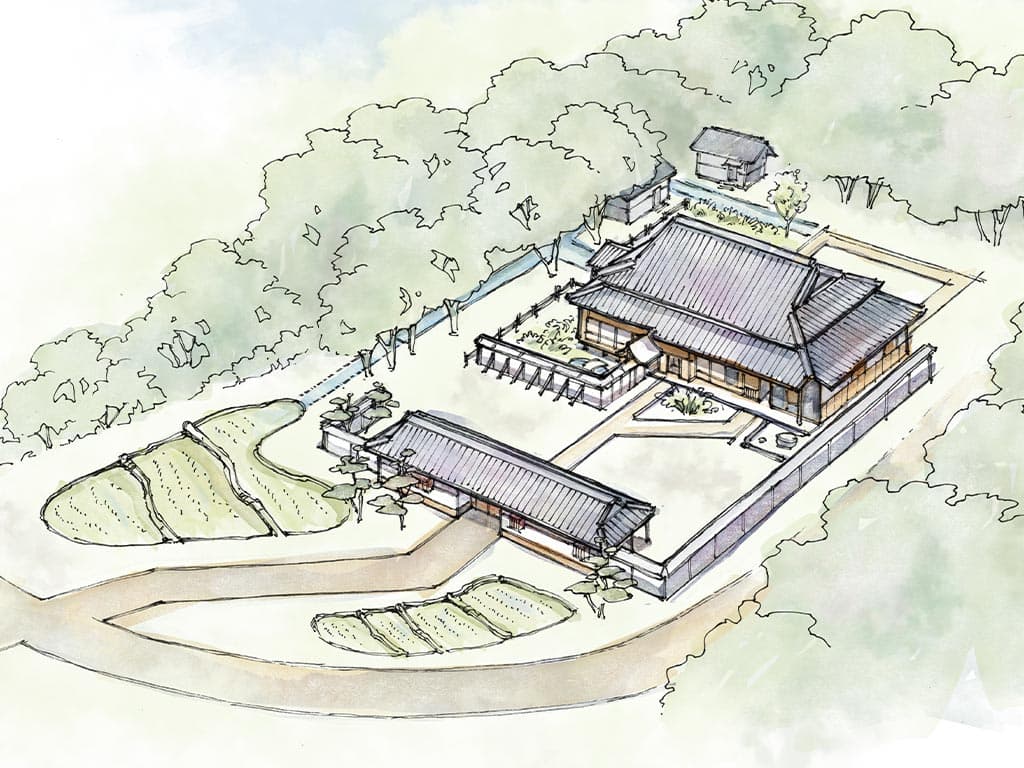
These are the key features of the grounds, starting from the house moving outward.
Main House
The design carved into the roof tile above the entrance is filled with symbolic meaning. It is the crest of the Yokoi family, who lived in this house for generations. As shōya (heads of the village), the family held a higher status than other farmers. They could carry swords and use a family name and crest when many could not.
The Yokoi family traces its roots to Yokoi Motomasa (d. 1585), who fought under warlord Toyotomi Hideyoshi (d. 1598) to unify Japan. The Toyotomi forces were defeated in 1600, but the Yokoi family were made shōya because of their education and family history.
Garden
Healthy soil is essential for plant growth. Japanese farmers developed several methods to transform sandy or marshy landscapes into fertile fields.
Courtyard
The shōya (head of the village) ran all aspects of local government from this house. Officials used the main path for formal visits. Farmers, merchants, and craftspeople followed the side path to the entrance we use today. People from all social classes crossed paths at the Shōya House.
Everyone played a specific role in Japan’s hierarchical society during the Edo period (1603–1867).
Gate House
Solid walls surrounded the Shōya House. Most local residents lived outside the gate, but they passed through it for community gatherings or for business dealings with the shōya (head of the village). The gatekeeper lived in one of the rooms built into the structure. Servants and horses occupied the other spaces.
Built for Defense
The wooden gates were locked at night for privacy and could shield residents if the village came under attack. Other design features protected the earthen walls of the gatehouse itself from wind, water, and fire.
Irrigation Canal
Rain and melting snow from Japan’s mountains provided water for fields and homes. Farmers developed systems for keeping water clean and repurposed food scraps to eliminate waste.
Japanese farmers composted human waste and used it as fertilizer. It provided some of the nutrients plants needed to grow, as well as beneficial microorganisms.
Rice Paddies
Everything in nature is connected— including humans. Farmers in preindustrial Japan developed practices that improved productivity and soil quality, while lowering their impact on the environment. Some of their methods are helping to maintain the fields around the Shōya House today.
Rice was once at the center of Japan’s economy. The head of the village collected a portion of each farmer’s rice harvest to pay government taxes.

You’ll have access to:
The landscape surrounding the Japanese Heritage Shōya House is based on rural, preindustrial Japan and shows the possibility of living sustainably with nature.

Moving a 320-year-old, 3,000-square-foot house some 6,000 miles is no small feat, but Yohko and Akira Yokoi entrusted the massive undertaking to The Huntington. Through the couple’s donation of their ancestral home, generations of visitors will have insights into Japanese culture and history, as well as traditional architectural, agricultural, and sustainability practices.
